<-- style PDP --> 11 Drury Lane, Gravenhurst - Detached for sale for $799,000
  • sold
  • leased

11 Drury Lane

Gravenhurst, Ontario, P1P 1R2 - Muskoka (S)

$799,000$000000

  • Neighbourhood

    Muskoka (S)

  • Major Intersection

    Pinetree Road

  • Listed Since: 200 day(s)

  • Last update: 174 day(s) ago

Overview

  • Property Type

    Detached, Bungalow

  • Bedrooms

    2

  • Bathrooms

    1

  • Basement

    Crawl Space

  • Kitchen

    1

  • Total Parking

    10

  • Lot Size

    175x312 (Feet)

  • Taxes

    $4,282.34 (2025)

  • Type

    Freehold

Property Description

Property description for 11 Drury Lane, Gravenhurst

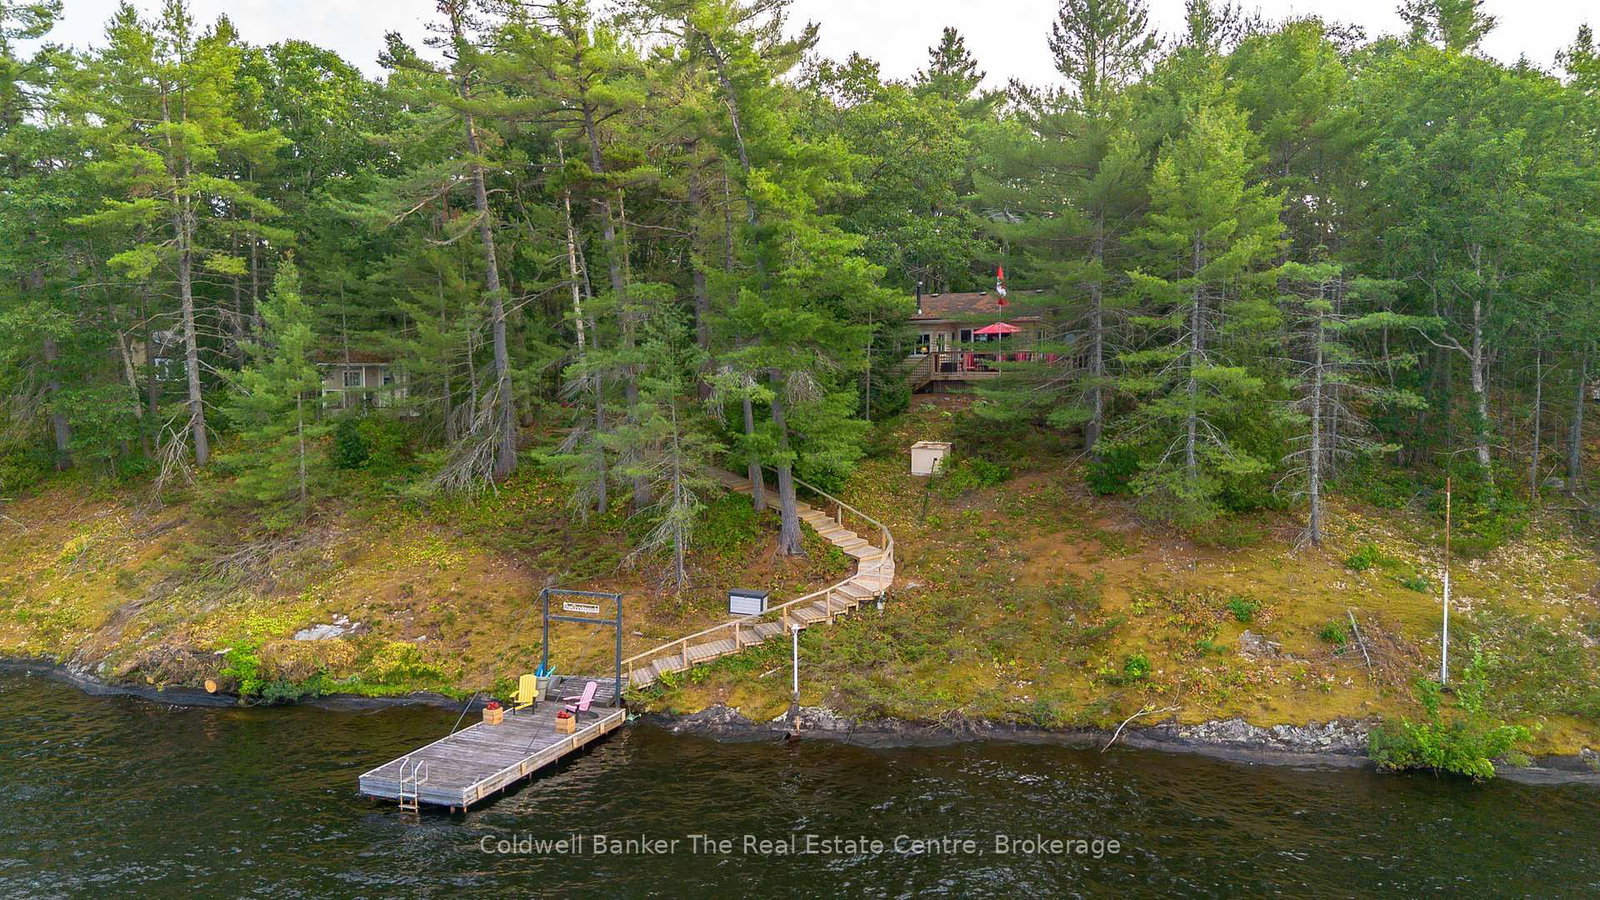
Welcome to "Four Winds" at 11 Drury Lane, a beautifully maintained and incredibly charming cottage on lovely Loon Lake just outside of Gravenhurst. Less than two hours from the GTA, this property offers the perfect balance of convenience and classic Muskoka escape. Loon Lake is known for its peaceful setting and connection into Turtle Lake, making it ideal for boating, kayaking, paddleboarding, swimming, and enjoying everything cottage life has to offer. From the moment you arrive, you will be struck by the pride of ownership and stunning landscaping, with over an acre of land providing exceptional space for outdoor living, including two large sheds, a spacious bunkie, multiple sitting areas, and beautifully maintained gardens. The cottage itself is just under 1000 square feet and captures that quintessential Muskoka feel with warm wood accents and a tasteful, inviting style throughout. The open concept layout is perfect for hosting friends and family, while the sunroom offers an additional bright and cozy space to gather and relax. A large propane stove provides both efficient heating and a wonderful cottage ambiance. Inside, you will find two bedrooms, including one with bunk beds and an additional bed for guests, and a primary bedroom with a lovely walkout to the deck. The updated three piece bathroom features a modern stand up shower. Outside, a spacious deck overlooks the lake and is opposite to mostly crown land, creating the perfect spot for morning coffee or evening unwinding. A charming 100 square foot bunkie with hydro and its own private deck offers extra space for guests. A custom walkway is a combination of stairs and ramps.... making it easy to get to and from the waterfront where you will find a well maintained cantilever dock, ideal for swimming, relaxing, or jumping in for a refreshing cannonball. Four Winds is a truly special property, full of warmth, character, and that unmistakable Muskoka charm.

Listed by Coldwell Banker The Real Estate Centre

  • MLS #

    X13045576

  • Sq. Ft

    700-1100

  • Sq. Ft. Source

    MLS

  • Lot Irregularities

    n/a

  • Year Built

    Available Upon Request

  • Pool

    None

  • Drive

    n/a

  • Garage

    None

  • Total Parking

    10

  • Family Room

    Y

  • Den

    Y

  • Exterior

    Wood

  • Fireplace

    Y

  • Roof

    Asphalt Shingle

  • Foundation

    Piers

  • Elevator

    n/a

  • Water View

    Y

  • Laundry Level

    n/a

  • Heat

    Baseboard

  • A/C

    Window Unit

  • Water

    Other

  • Water Supply

    n/a

  • Sewers

    Septic

  • Central Vac

    N

  • Kitchen

    4.26 x 3.59 ft Main level

  • Living

    5.0 x 3.6 ft Main level

    Combined W/Dining

  • Sunroom

    5.32 x 3.7 ft Main level

  • Primary

    3.56 x 3.05 ft Main level

  • Bathroom

    2.51 x 1.85 ft Main level

    3 Pc Bath

  • 2nd Br

    3.05 x 3.5 ft Main level

  • MLS #

    X13045576

  • Sq. Ft

    700-1100

  • Sq. Ft. Source

    MLS

  • Lot Irregularities

    n/a

  • Year Built

    Available Upon Request

  • Pool

    None

  • Drive

    n/a

  • Garage

    None

  • Total Parking

    10

  • Family Room

    Y

  • Den

    Y

  • Exterior

    Wood

  • Fireplace

    Y

  • Roof

    Asphalt Shingle

  • Foundation

    Piers

  • Elevator

    n/a

  • Water View

    Y

  • Laundry Level

    n/a

  • Heat

    Baseboard

  • A/C

    Window Unit

  • Water

    Other

  • Water Supply

    n/a

  • Sewers

    Septic

  • Central Vac

    N

  • Kitchen

    4.26 x 3.59 ft Main level

  • Living

    5.0 x 3.6 ft Main level

    Combined W/Dining

  • Sunroom

    5.32 x 3.7 ft Main level

  • Primary

    3.56 x 3.05 ft Main level

  • Bathroom

    2.51 x 1.85 ft Main level

    3 Pc Bath

  • 2nd Br

    3.05 x 3.5 ft Main level

Thinking of Selling?

Find Out Your Home’s Value in Today’s Market!

No Email or Signup is required to view your home estimate.

estimate your home value

Contact Manoj Kukreja

Sales Representative,
Century 21 People’s Choice Realty Inc.,
Brokerage
(647) 576 - 2100

Manoj profile avatar

Estimated price

Date
Price
Change
2026-04-26
$777,602
---

Inventory Graph

10 9 8 7 6 5 4 3 2 1 0 8 Months of inventory SELLER'S Market BALANCED Market BUYER'S Market

Mortgage Calculator

This data is for informational purposes only.

Mortgage Payment per month

Principal Amount

Interest

Total Payable

Amortization

Amortization

Closing Cost Calculator

This data is for informational purposes only.

Closing Cost Total for this property

Total Cash flow for purchasing this property

Down Payment(%)*
Additional information

Provincial Land Transfer Tax

Ontario Land Transfer Tax Rebate

Toronto Land Transfer Tax

Toronto Land Transfer Tax Rebate

PST on CMHC Insurance Premium

Lawyer Fees

$2,825

Government Registration Fee's

$164

Title Insurance

Closing Cost Total

Total Cash flow for purchasing this property

Provincial Land Transfer Tax

Ontario Land Transfer Tax Rebate

Toronto Land Transfer Tax

Toronto Land Transfer Tax Rebate

PST on CMHC Insurance Premium

Lawyer Fees

$2,825

Government Registarion Fee's

$164

Title Insurance

Down Payment(%)*

* A down payment of less than 20% is permitted only for first-time home buyers purchasing their principal residence. The minimum down payment required is 5% for the portion of the purchase price up to $500,000, and 10% for the portion between $500,000 and $1,500,000. For properties priced over $1,500,000, a minimum down payment of 20% is required.

Thinking of Selling?

Find Out Your Home’s Value in Today’s Market!

No Email or Signup is required to view your home estimate.

estimate your home value

Contact Manoj Kukreja

Sales Representative, Century 21 People’s Choice Realty Inc., Brokerage
(647) 576 - 2100

Manoj profile avatar

Recent Sold Listings in Muskoka (S), Gravenhurst

Popular Cities